

We Design. We Consult.
We push for positive change in the workplace.
Think Workplace design - with guidance and inspiration.
Flexible environments with endless possibilities.
It’s what we do.
We think of the workplace as an immersive experience.
We create environments that foster inspiration, productivity, spontaneity, and a sense of belonging.
Our Process
-
01 Understand
We know, no one understands your business like you do. That’s why before anything else - we take the time to fully understand what your goals are.

-
02 Inspire
We are your gateway. We can introduce you to design solutions beyond your expectations - that will work for you today, tomorrow and in to the future.
-
03 Create
We use our workplace expertise and knowledge to build a solution that’s specifically tailored to you and your journey.

-
04 Deliver
We work in tandem with experts, to make sure every element of your project is looked after and implemented to the best standard.
Our Services

CRE Selection Support
Finding the right building and location often comes with pressured deadlines. Whilst CRE agents and Landlords can provide ‘test fits’ they don’t often capture the organisations needs or consider futureproofing for growth/ headcount fluctuation. This is often not as efficient as intended and in some cases adds work to an already diminishing schedule.
Our studies and testfits consider organisational requirements and future growth even with a high level brief. Turnaround can be within 24 hours providing all information is present. The result is a floor plan you can actually develop into a workable concept and installation.
Site Feasibility including Location, Accessibility, Facilities, Amenities and Headcount
Quick Turnaround Test Fits including Headcount, Desk space vs Collaboration and Third space breakdown
Futureproofing studies highlighting areas that could be repurposed to support fluctuating headcounts and change of use
Efficient use of your time
Global Standardisation
For organisations looking to roll out brand continuity whilst respecting local identity across the globe.
A global playbook is the perfect way to save time on creating a brief from scratch for every location without sacrificing the need for individuality and diversity.
It also ensures team members visiting any location can expect a baseline offering and still experience elements of intrigue and individuality.
Identification of space and zone types such as Conference Rooms, Huddles, Wellness Room
Specification of Spaces and Zones to include direction on FF&E, AV, Lighting, Power, Security, Branding, Sq footage/ meterage
Standardisation for FF&E and parameters for locally sourced product
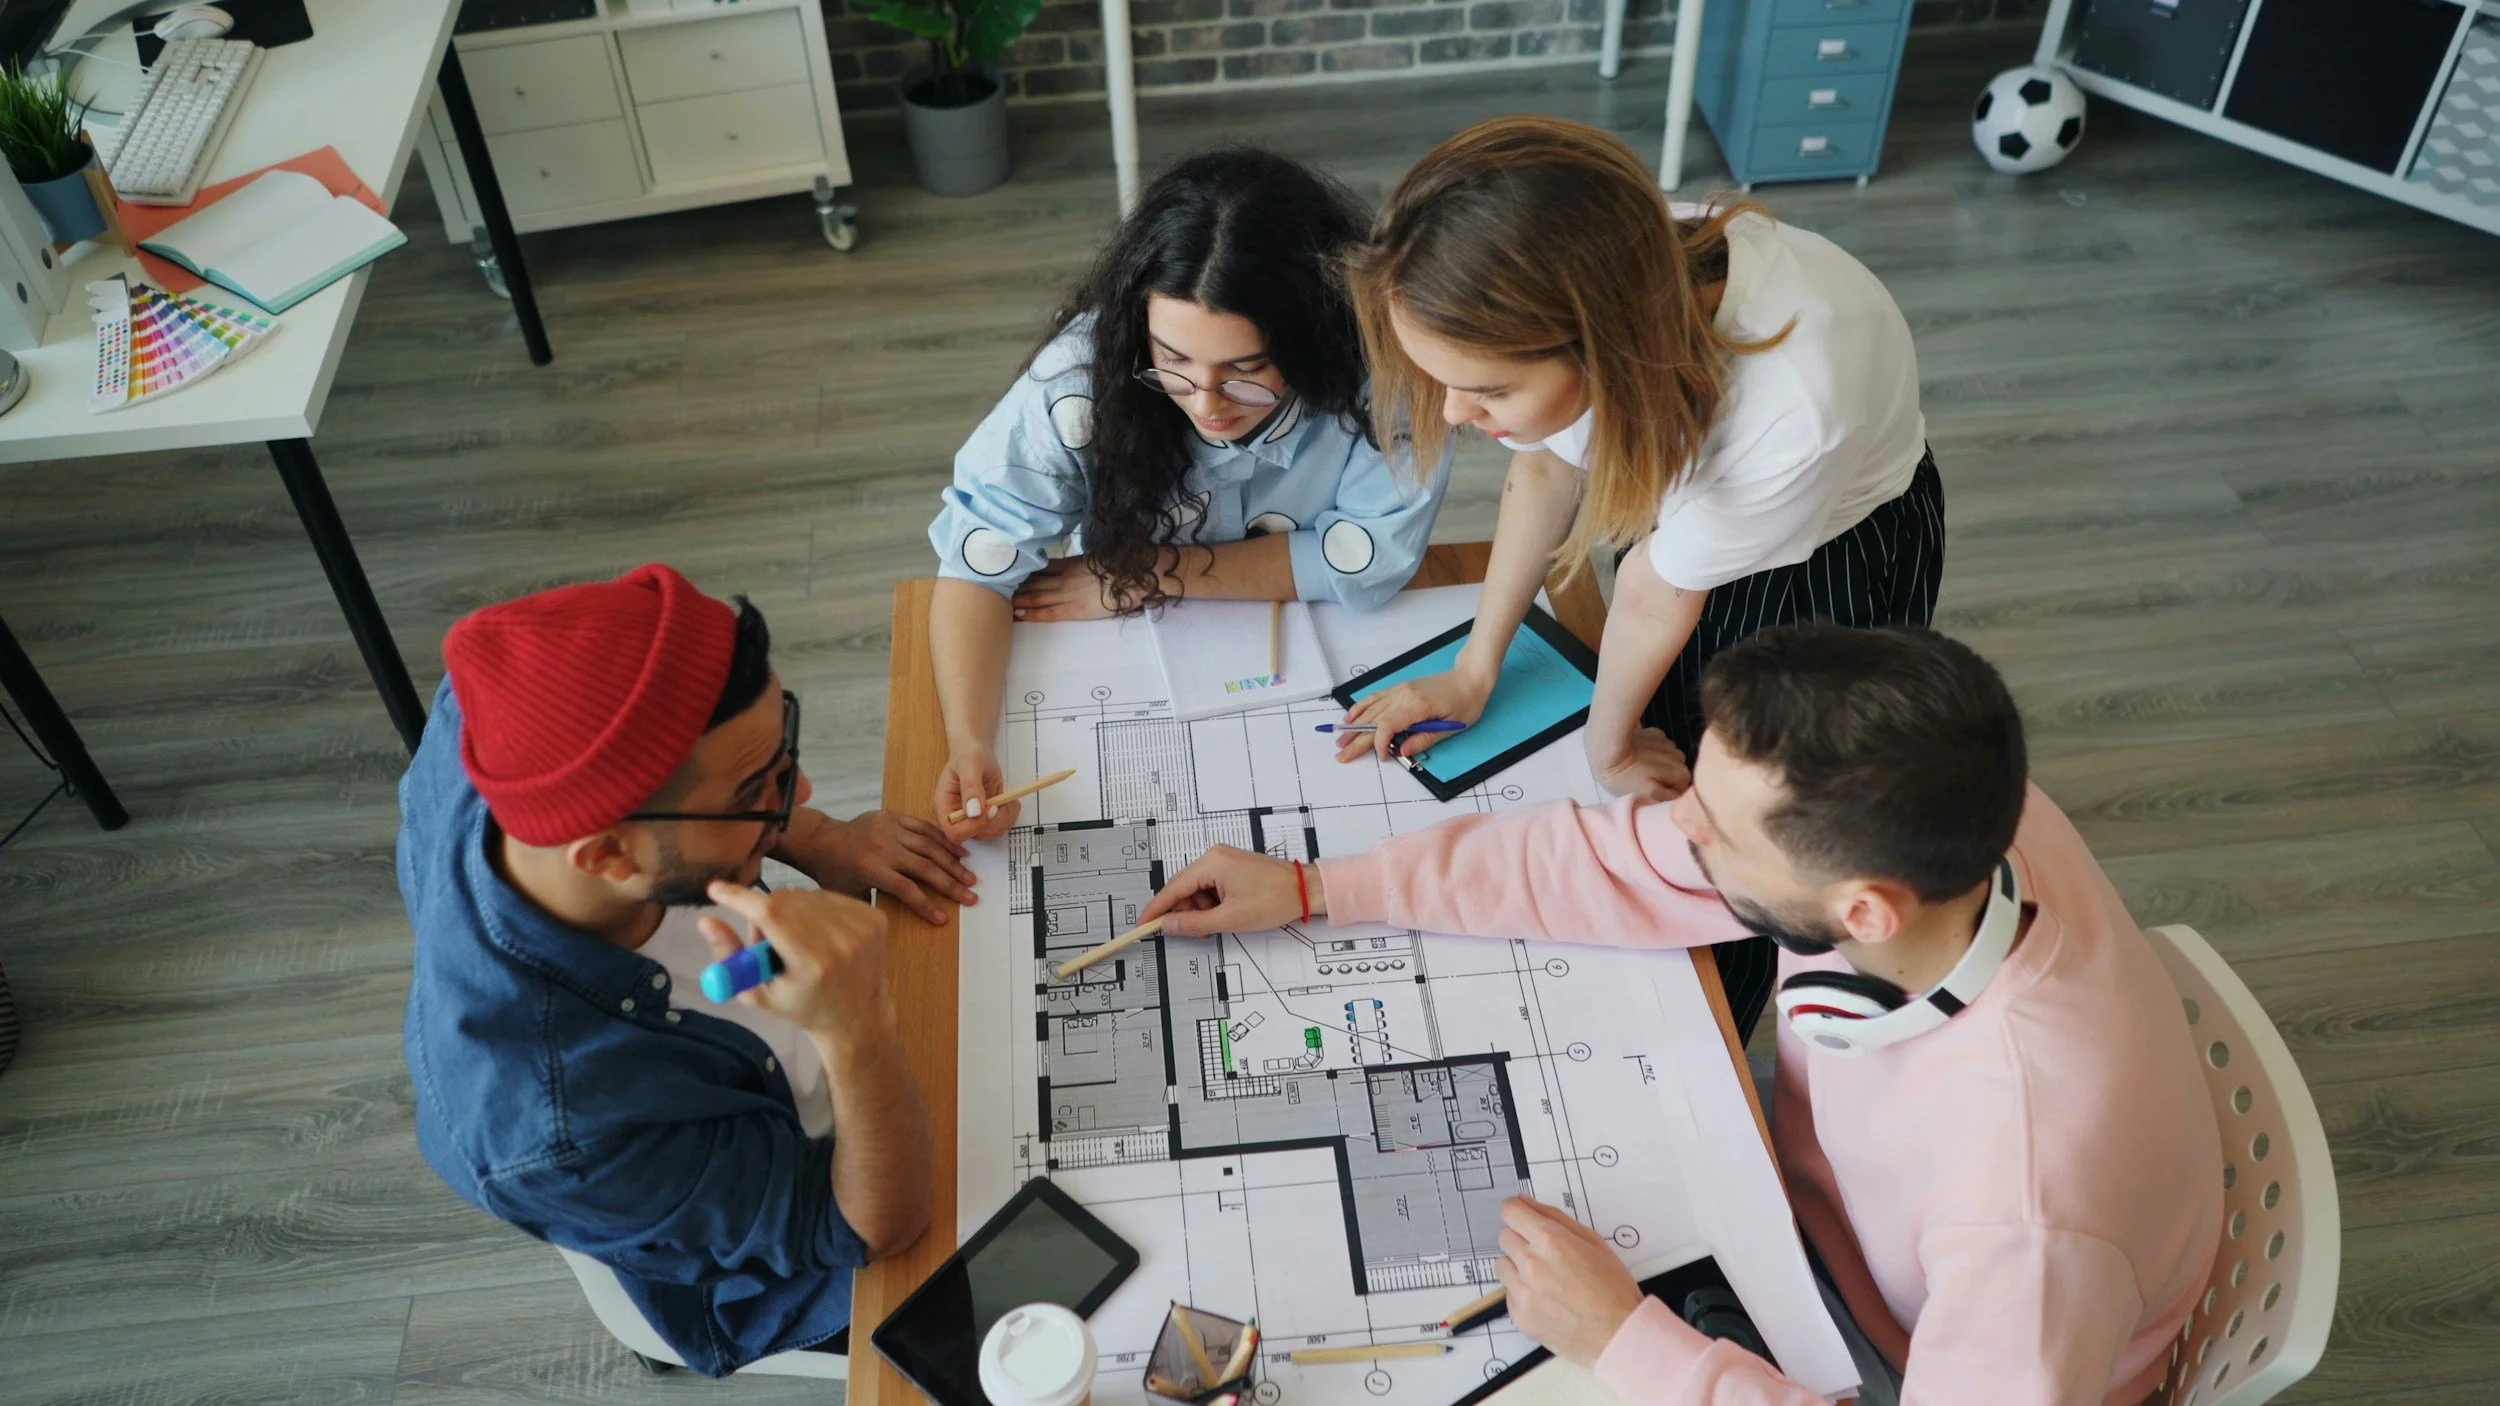
Brief Building, Space Planning & Concept Design
Providing you with better control over your project. We work with you to build a Brief and Design Concept leaving you free to engage with the contractor of your choice, and we don’t stop there.
Coordination with your internal team to pull together requirements
A Set floor plan and specification of FF&E to be able to send out to tender
Look and feel documentation for General Contractors to be able to pull together a specification
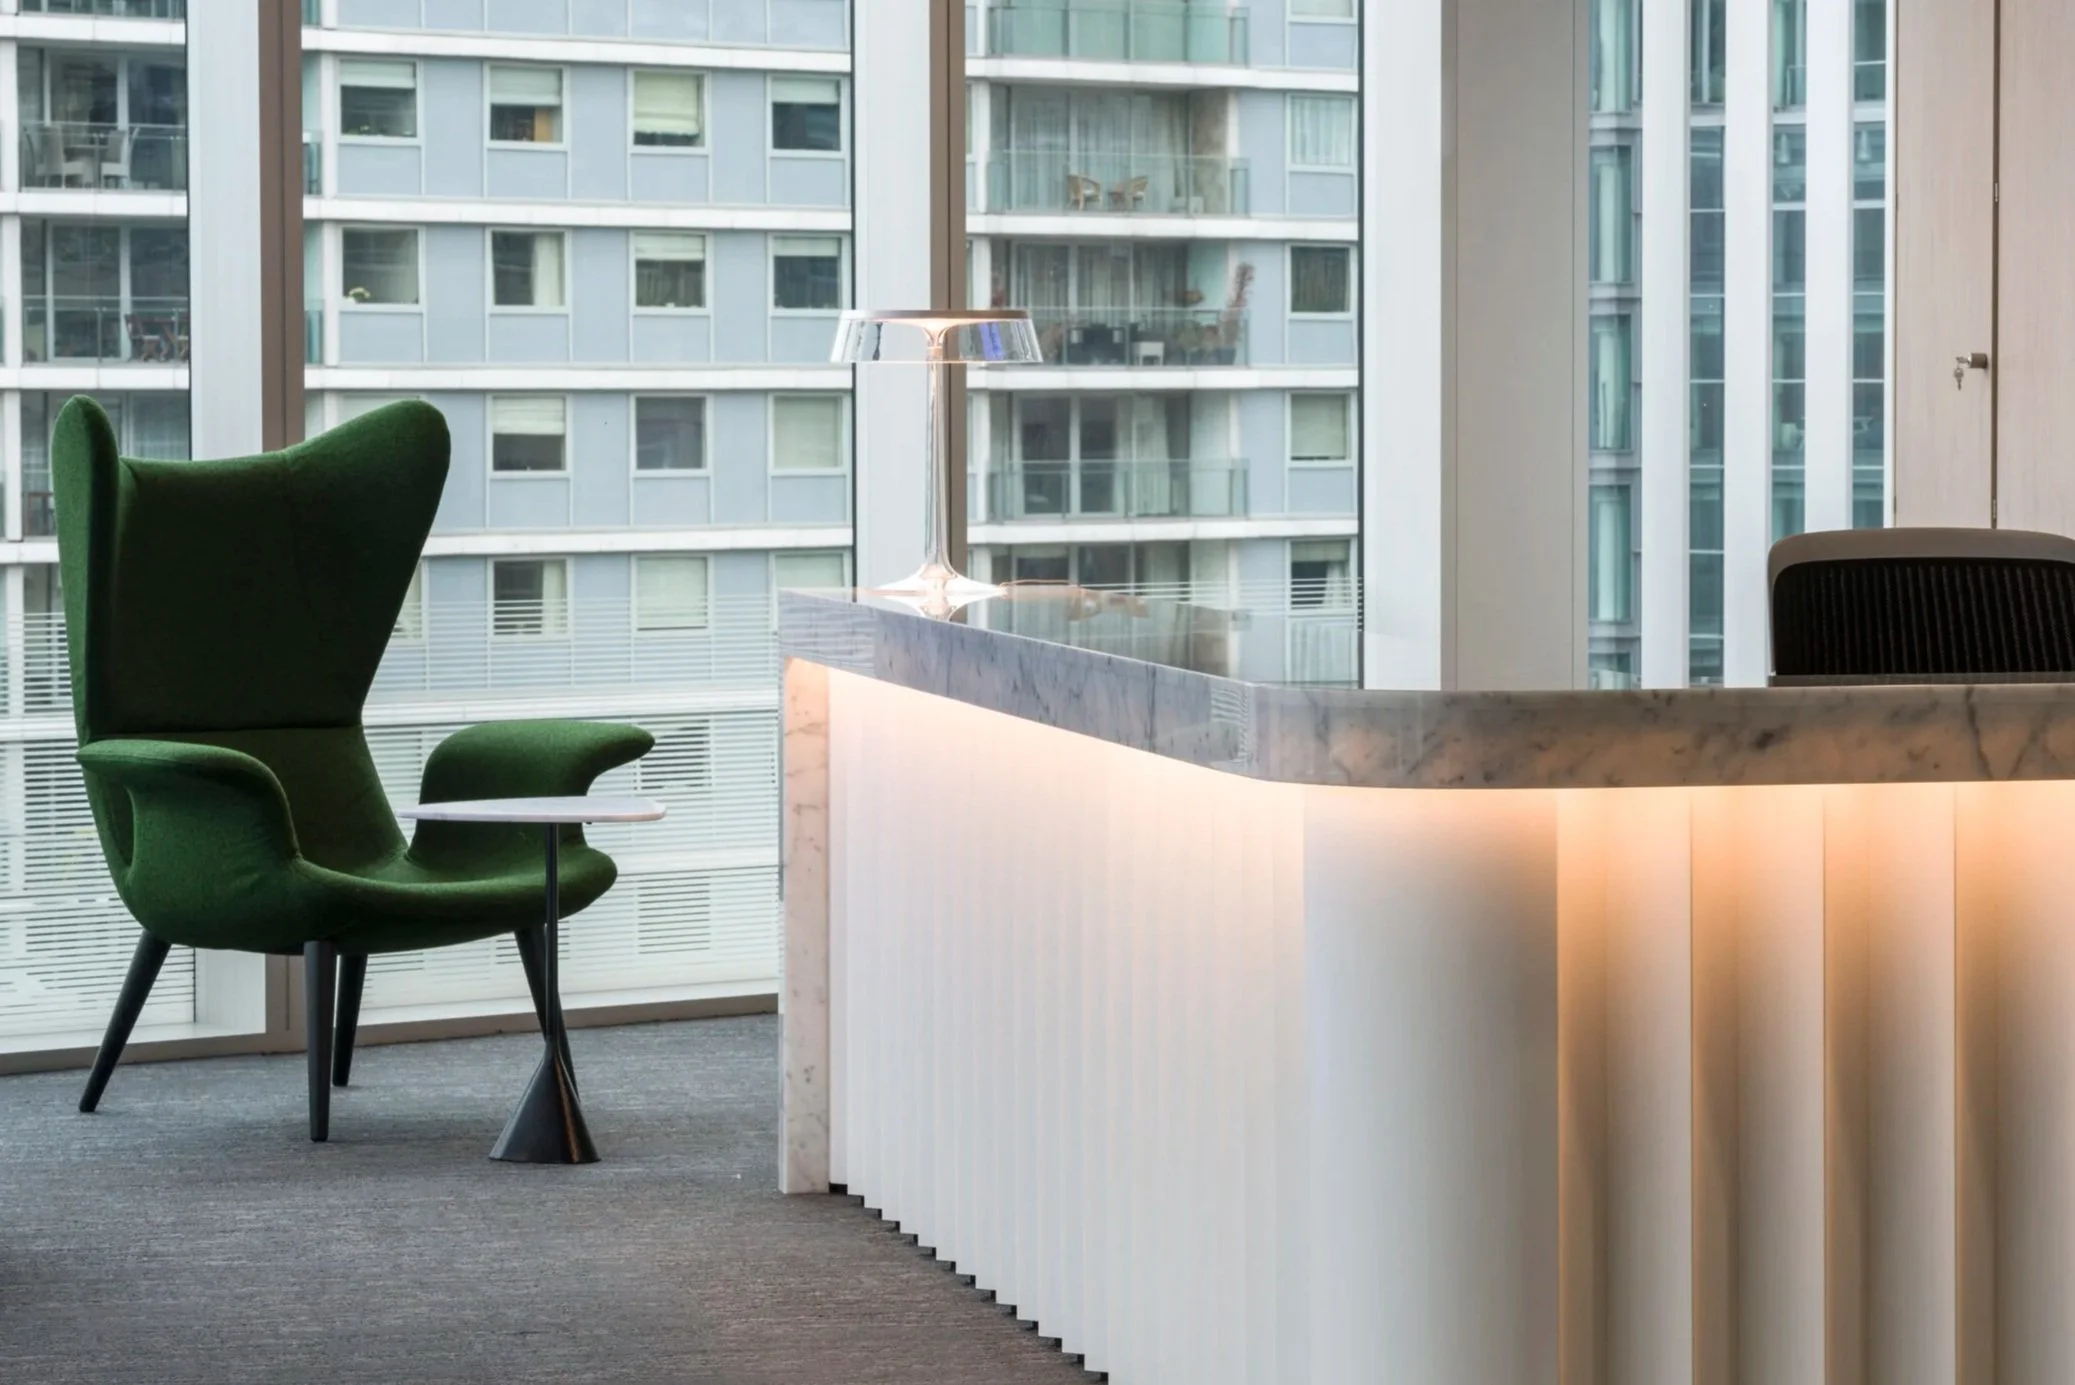
FF&E Specification
We hand-select quality commercial grade furniture and interiors to fit your scheme and budget. We can specify finishes for new schemes or to complement your existing space. We can arrange samples, mock-ups, credentials and more to help you make your decision.
Coordination with Design ensuring the finishing touches elevate the overall scheme
Responsible specification of Flooring, Acoustics, Wallcovering, Furniture, Decorative Lighting considering manufacturing location, ethics and longevity of product
Furniture renders to show specification and finishes
Coordination with FF&E providers and contractors to ensure the decisions you need to make are minimal
Clear, referenced, and easy to read sign off documentation
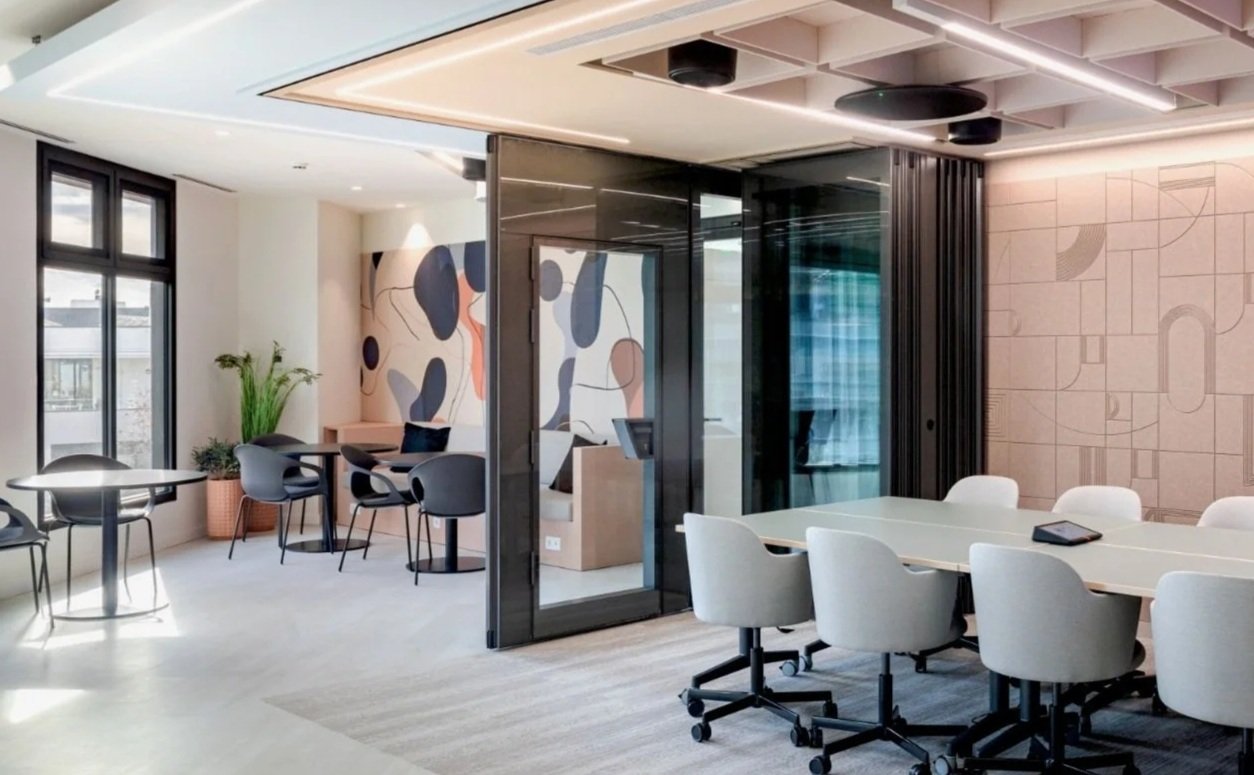
Branding and Artwork
We work with or on behalf of your internal branding team to create a seamless scheme within your space, ensuring the ethos of the brand is felt within the space without overpowering.
Concept, Design, Management and Installation
Wall graphics and window manifestation
Wayfinding and signage
Branded glassware and merchandise
Bespoke Murals - printed or painted on site
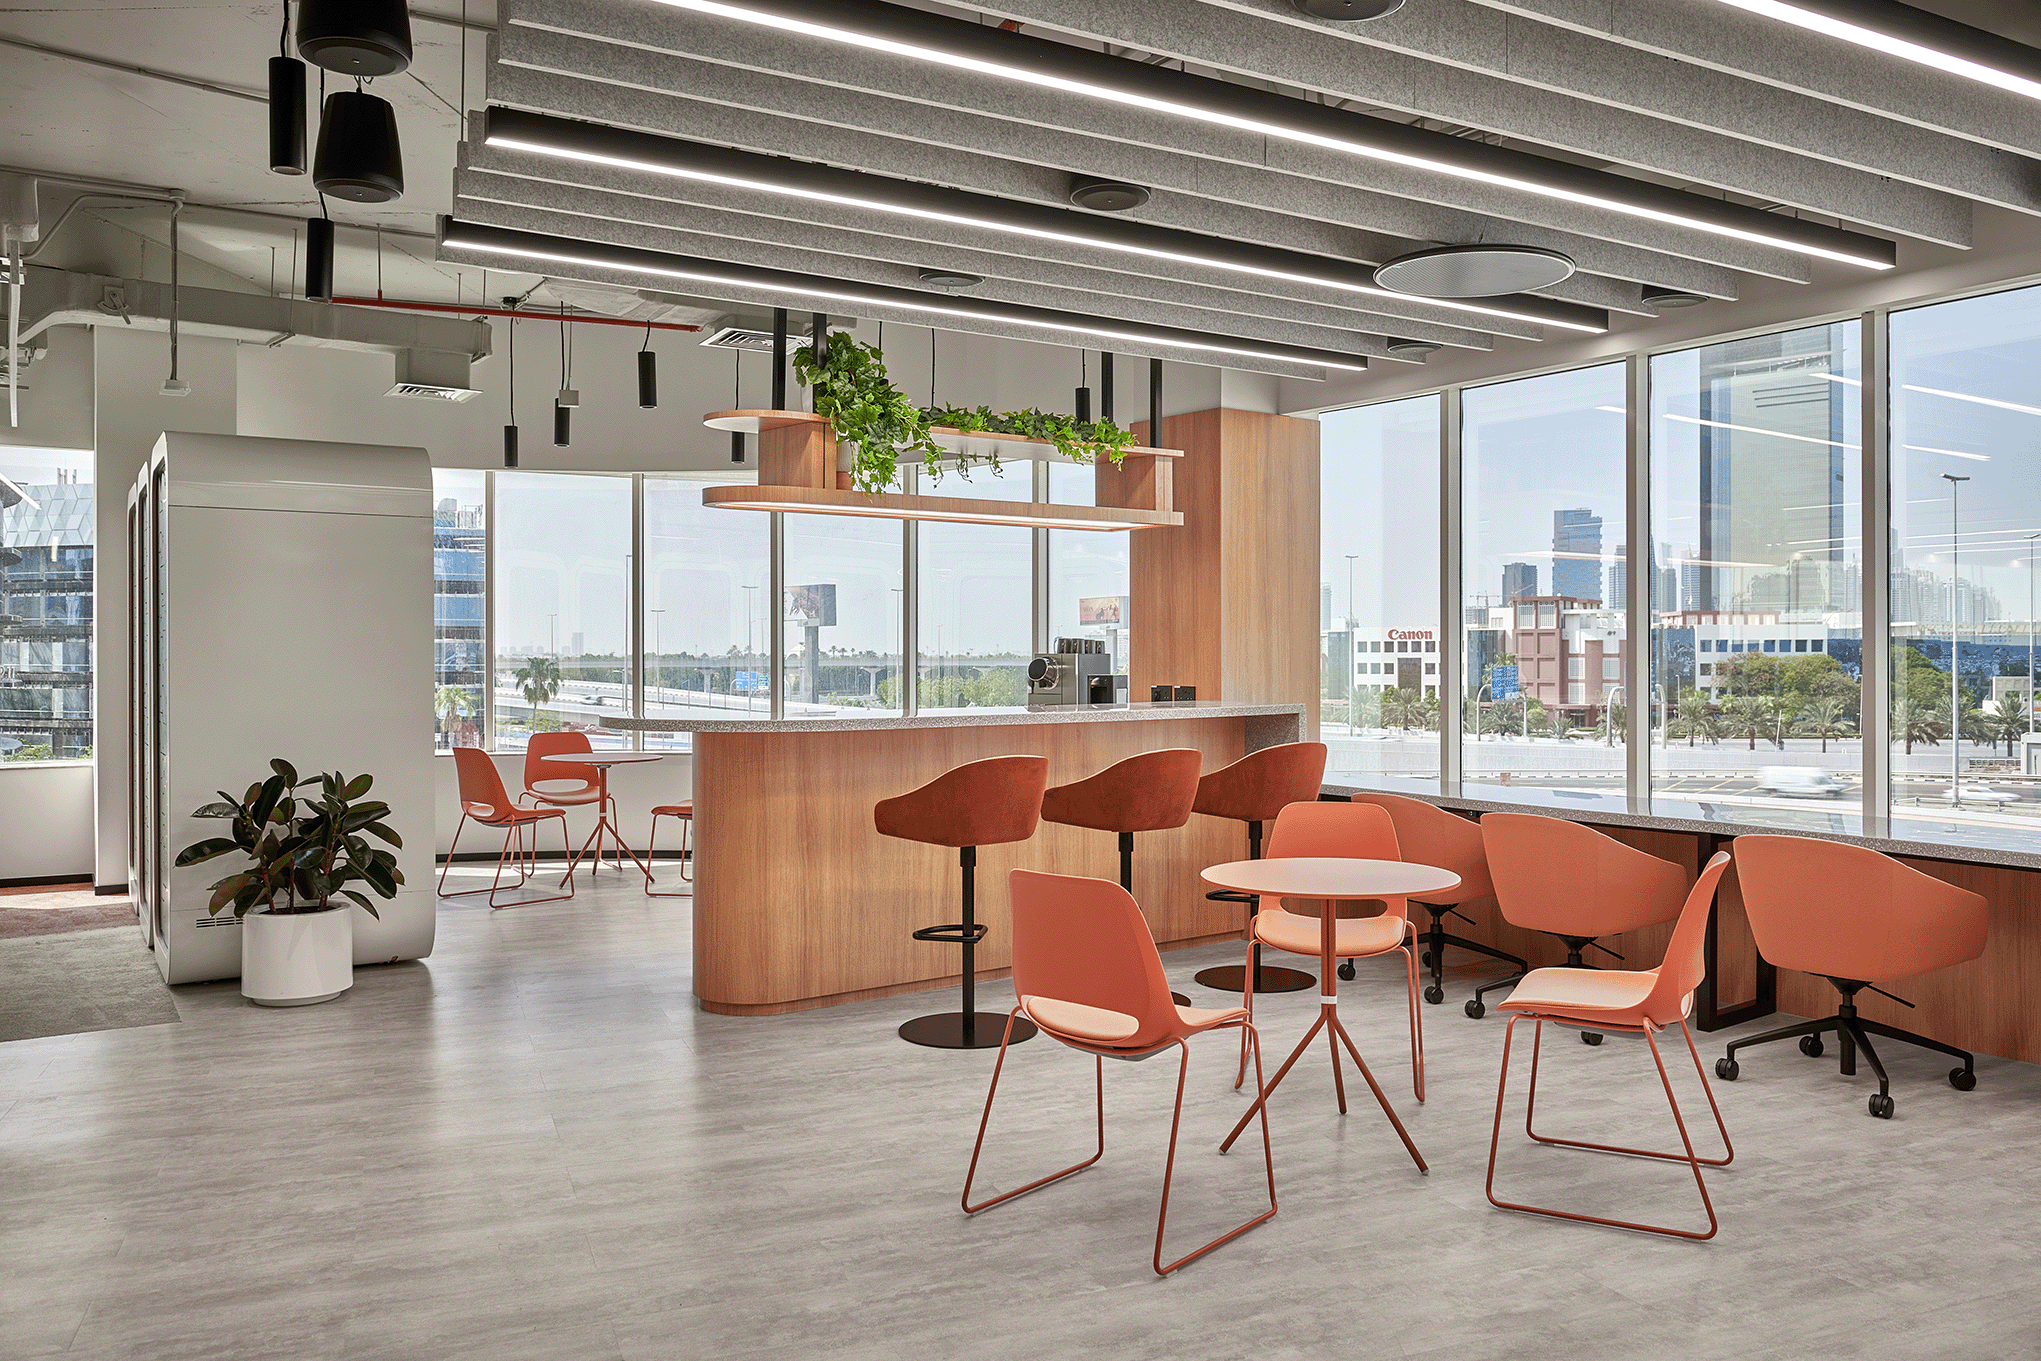
Staging and Greenery
Portray your brand and message through finishing touches and poignant features that make for a memorable experience.
You can choose from a fully managed process from Concept and Sign Off to Procurement and Installation, and anything in between.
Greenery can be live, embalmed or emulated.
For live plants, we recommend a serviced option, we can provide partners or work with your existing ones.
Look and Feel documentation to work with your scheme
Sign off documentation
Procurement and delivery
Staged installation
Greenery specification
Why work with us?
Single point of contact
From concept and design to delivery and installation -one person will be dedicated to your project.
Flexibility
We work with end clients and with the A&D community. You can rely on us to guide you through the journey as a whole, or align to your process and support you as and where you need us.
Transparency & Simplicity
We know no 2 projects are the same. That’s why we clarify roles & responsibilities and map out our journey from the beginning. We provide clear and concise documentation for any decision making, and are on hand to answer any questions.
We speak your language
We are process driven creatives. We communicate ideas through a range of formats, from plans and 3Ds to insight driven reports and diagrams - all tailored to help you make decisions.
Expertise & understanding
Whether you want an inspiring hub that supports your dispersed team, or a flexible space you can reconfigure to suit whatever tomorrows challenges are - we can walk you through using our 5 step design process.
International HQ?
Are you an international HQ company - restricted to procurement agreements? We work with you to specify alternative settings and products better suited to a UK workplace - whilst maintaining branding and manufacturer loyalty.
“I’ve worked on numerous projects with Jemma for the last 8 years. She is personable, knowledgeable and a great communicator with clients. Leading with insights and design in the workplace, she guides them through the design process and builds a great rapport. I look forward to working together in future.”
— Russell Emmett, Global Accounts Director, Hunts Office
“Jemma has a great styling sense with great furniture knowledge! She was a pleasure to work with. We enjoyed working in close collaboration with Jemma and her design team. They took the time to really understand our design intent and brought it to life. They sourced and selected products to complement some of the most challenging settings. They aligned to our process and provided clear communication and supporting documentation throughout – this massively helped us and the client make informed and efficient decisions.”
— Kayleigh Tse, Lead Designer, Splunk London Project
